13415 Country WAY
13415 Country WAY
13415 Country WAY
13415 Country WAY
13415 Country WAY
13415 Country WAY
13415 Country WAY
13415 Country WAY
13415 Country WAY
13415 Country WAY
13415 Country WAY
13415 Country WAY
13415 Country WAY
13415 Country WAY
13415 Country WAY
13415 Country WAY
13415 Country WAY
13415 Country WAY
13415 Country WAY
13415 Country WAY
13415 Country WAY
13415 Country WAY
13415 Country WAY
13415 Country WAY
13415 Country WAY
13415 Country WAY
13415 Country WAY
13415 Country WAY
13415 Country WAY
13415 Country WAY
13415 Country WAY
13415 Country WAY
13415 Country WAY
13415 Country WAY
13415 Country WAY
13415 Country WAY
13415 Country WAY
13415 Country WAY
13415 Country WAY
13415 Country WAY
13415 Country WAY
13415 Country WAY
13415 Country WAY
13415 Country WAY
13415 Country WAY
13415 Country WAY
13415 Country WAY
13415 Country WAY
13415 Country WAY
13415 Country WAY
13415 Country WAY
13415 Country WAY
13415 Country WAY
13415 Country WAY
SEE ALL PHOTOS
13415 Country WAY
13415 Country WAY
13415 Country WAY
13415 Country WAY
13415 Country WAY
13415 Country WAY
13415 Country WAY
13415 Country WAY
13415 Country WAY
13415 Country WAY
13415 Country WAY
13415 Country WAY
13415 Country WAY
13415 Country WAY
13415 Country WAY
13415 Country WAY
13415 Country WAY
13415 Country WAY
13415 Country WAY
13415 Country WAY
13415 Country WAY
13415 Country WAY
13415 Country WAY
13415 Country WAY
13415 Country WAY
13415 Country WAY
13415 Country WAY
13415 Country WAY
13415 Country WAY
13415 Country WAY
13415 Country WAY
13415 Country WAY
13415 Country WAY
13415 Country WAY
13415 Country WAY
13415 Country WAY
13415 Country WAY
13415 Country WAY
13415 Country WAY
13415 Country WAY
13415 Country WAY
13415 Country WAY
13415 Country WAY
13415 Country WAY
13415 Country WAY
13415 Country WAY
13415 Country WAY
13415 Country WAY
13415 Country WAY
13415 Country WAY
13415 Country WAY
13415 Country WAY
13415 Country WAY
13415 Country WAY
Listed by The Agency, Tom Correia, Listing Contact: 650-823-5441
For Sale

13415 Country WAY

13415 Country WAY, Los Altos Hills, CA 94022

$6,800,000
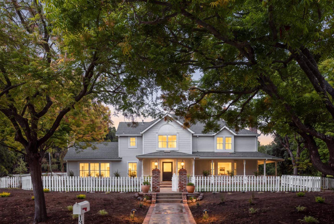
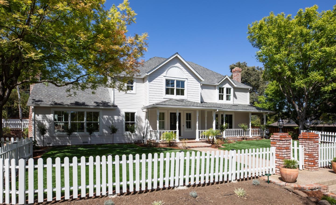
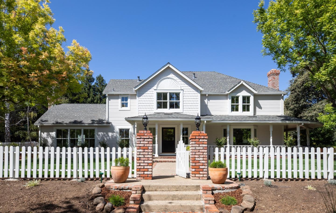
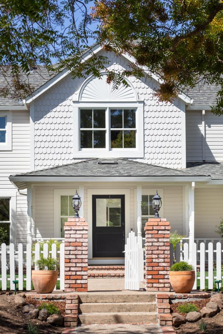
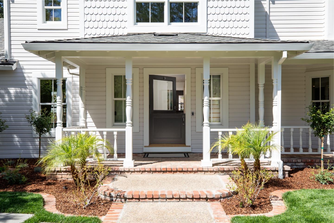
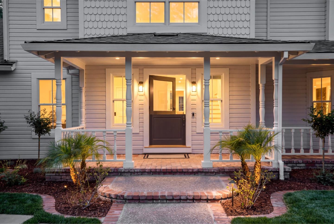
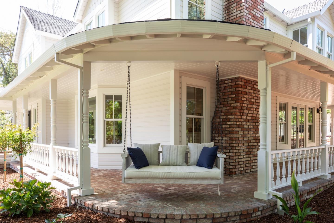
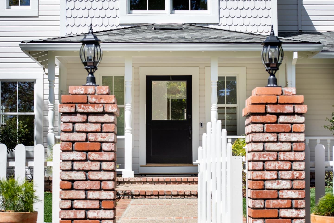
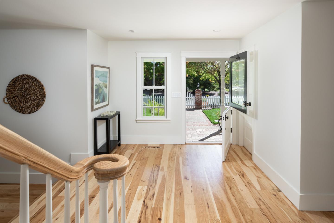
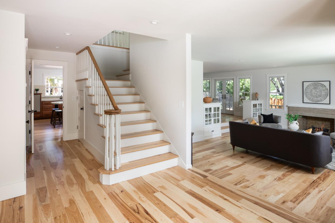
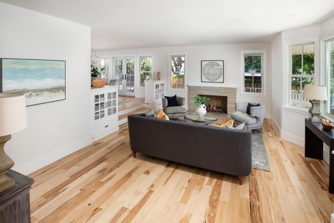
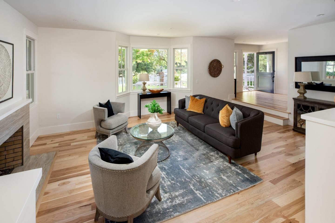
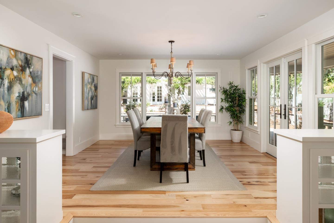
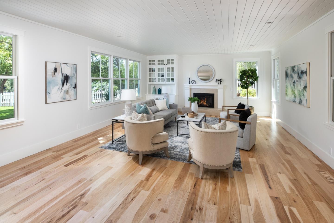
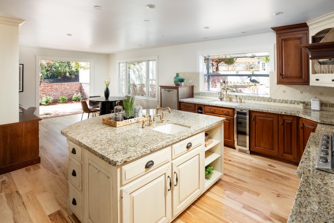
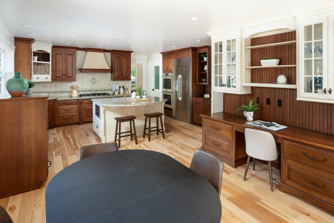
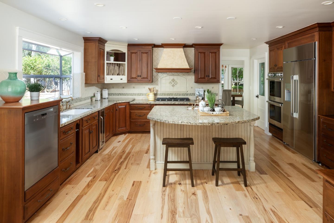
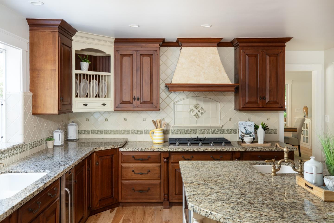
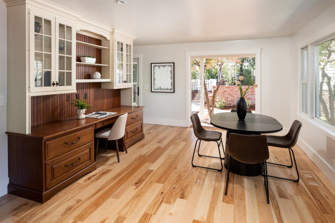
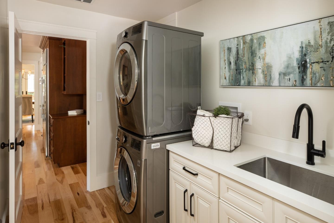
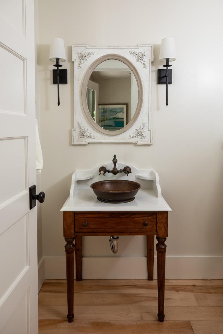
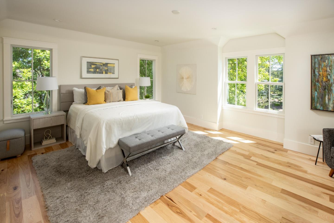
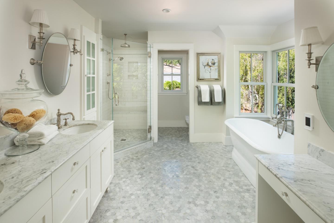
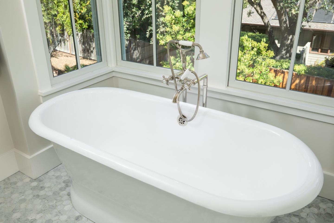
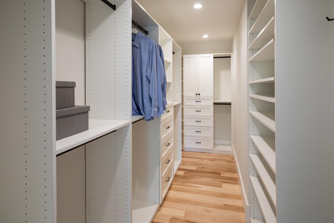
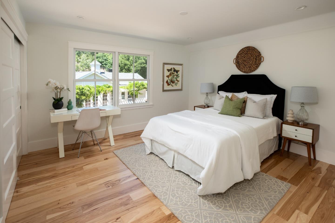
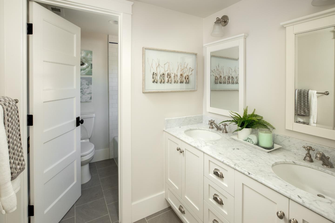
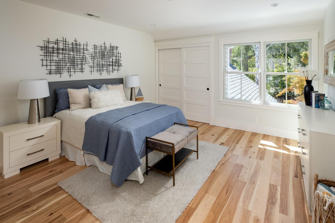
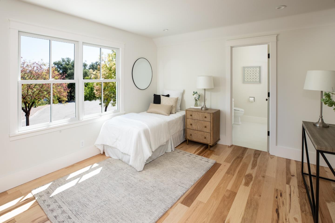
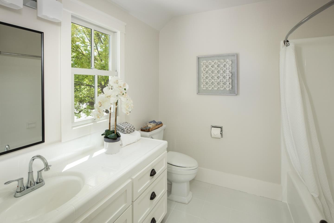
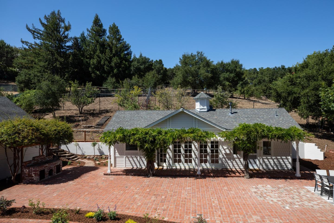
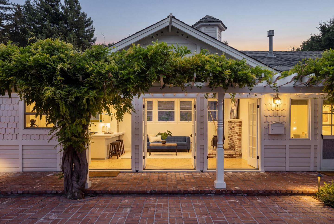
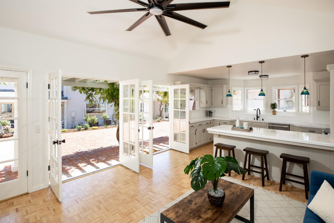
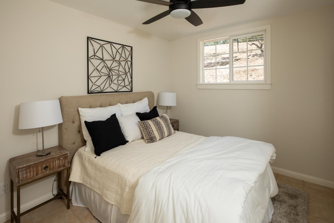
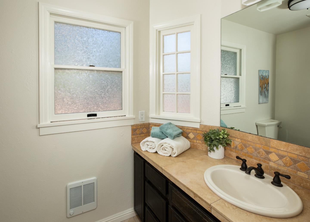
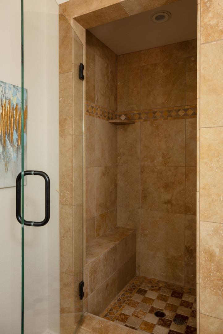
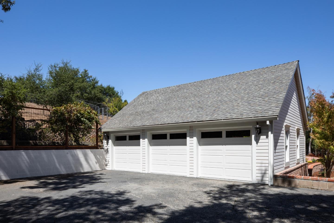
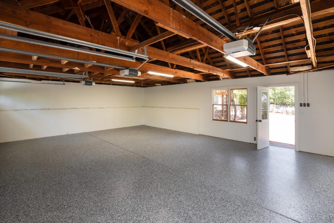
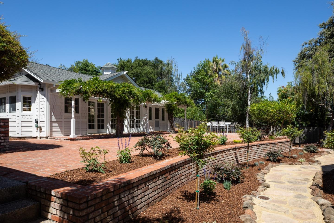
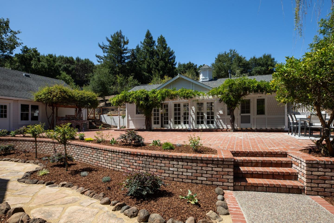
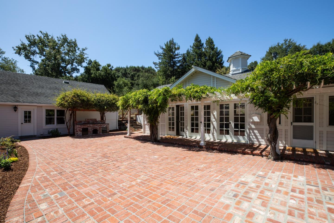
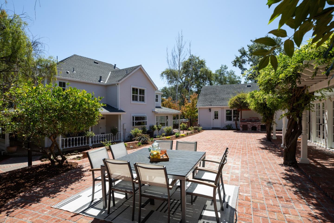
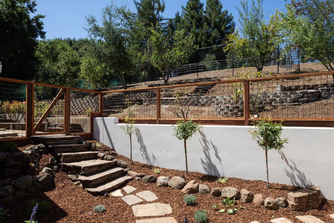
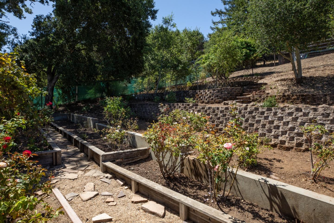
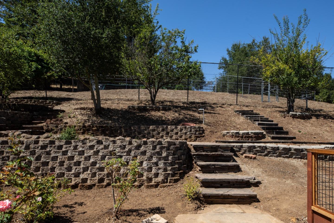
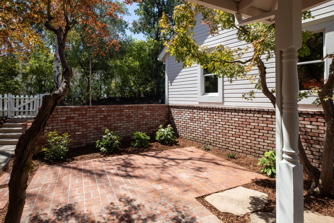
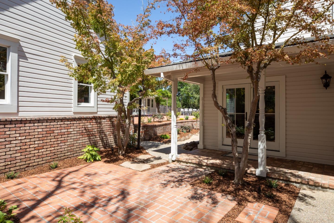
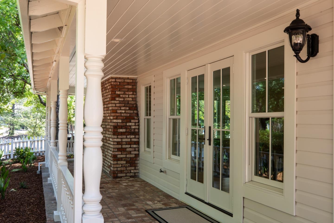
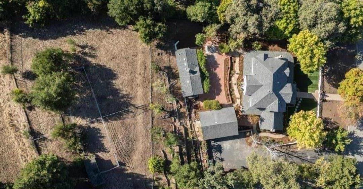
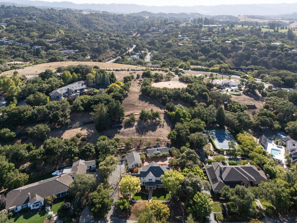
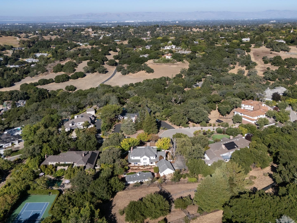
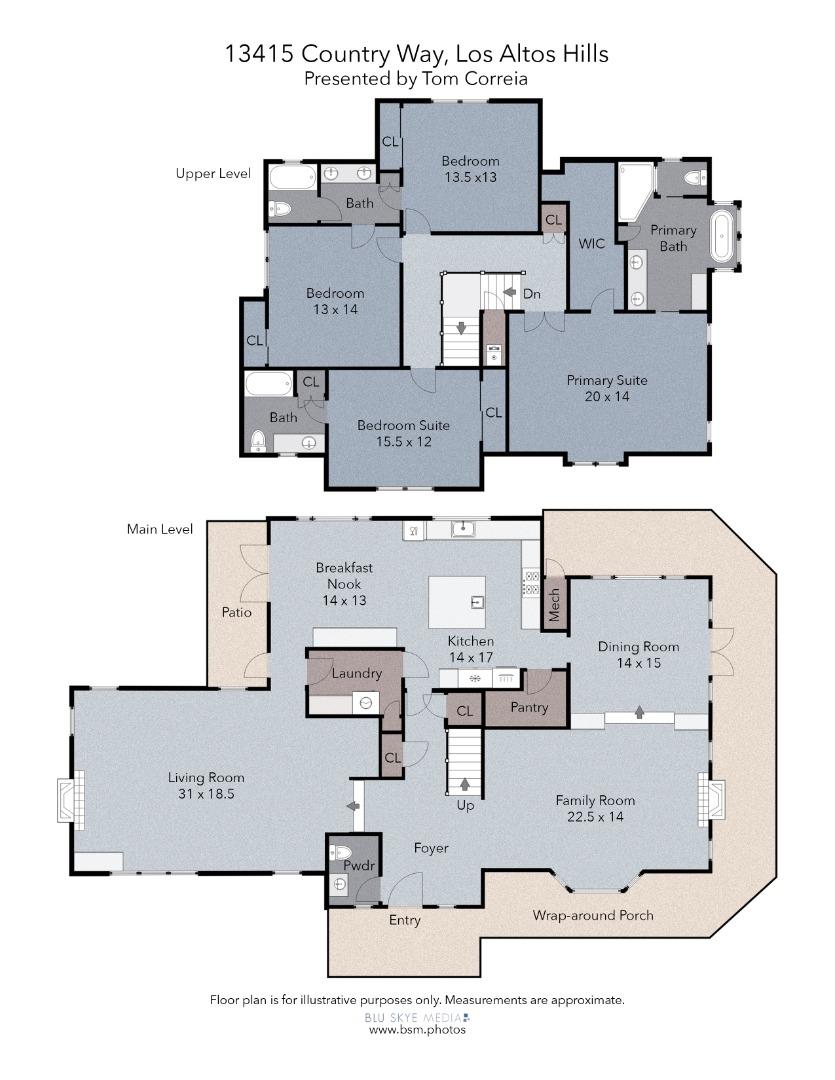
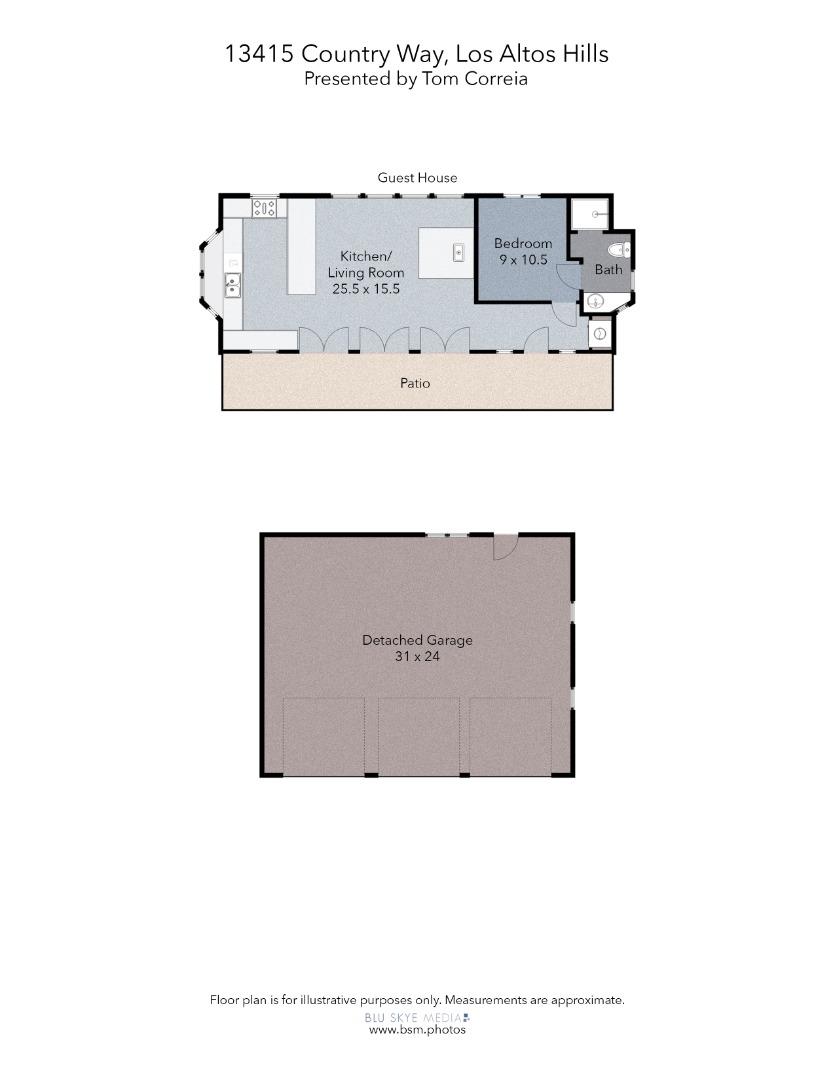
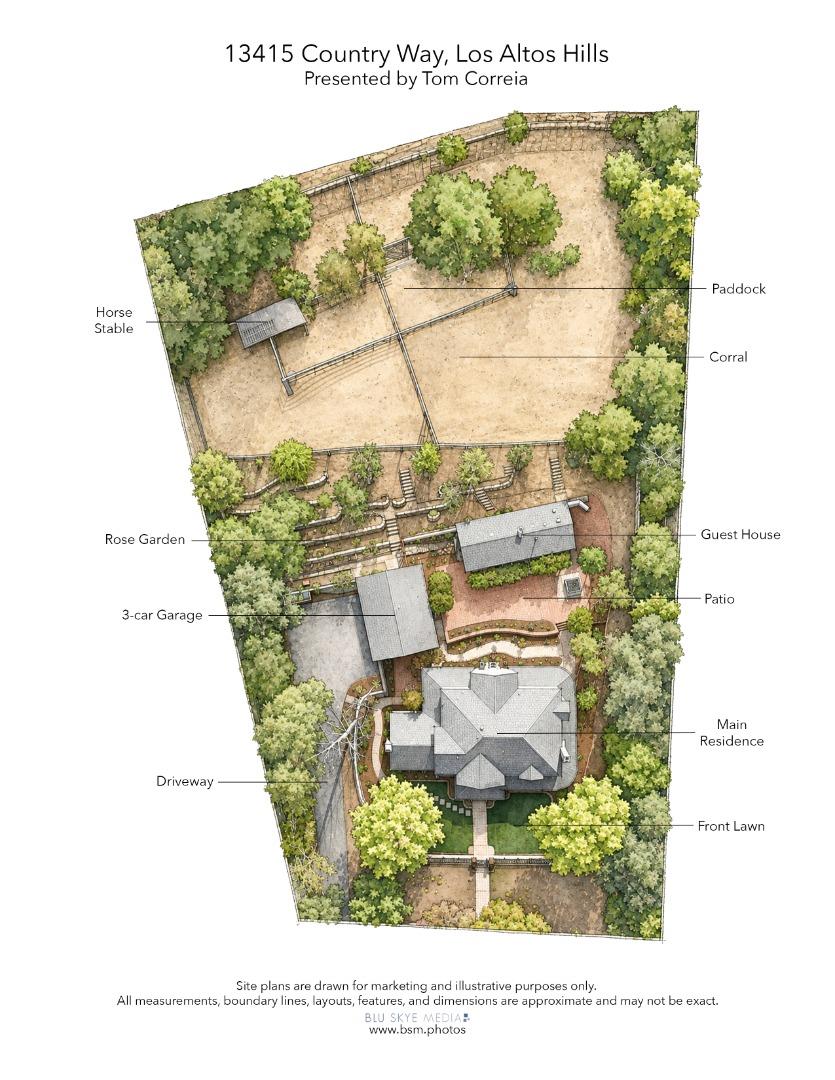
Peacefully situated on approximately one acre along a quiet semi-private lane with very little through travel, this beautifully updated Los Altos Hills estate blends quality craftsmanship with comfortable everyday living. The 4-bedroom, 3.5-bath main residence features a welcoming foyer, inviting step-down living room with fireplace, separate step-down family room with fireplace, formal dining room, and updated kitchen with premium Dacor refrigerator, double wall ovens, gas cooktop, and sunny breakfast area. The private primary suite includes heated bathroom floors a large soaking tub and large walk-in closet. Quality updates include dual pane windows, updated baths, flooring and lighting, interior and exterior painting, updated laundry room with sink, new irrigation and drip systems, automatic landscape lighting, and enhanced landscaping. Detached 1-bedroom, 1-bath cottage with full kitchen, living room, and private patio offers ideal space for guests, extended family, or office. Detached 3-car garage, mature gardens, patios, and former equestrian facilities with stable, paddock, and corral. Convenient to downtown Los Altos, Foothill Park, Stanford Dish, Palo Alto Hills Golf & Country Club, scenic trails, and served by the highly regarded Palo Alto Unified School District.

4
beds

4
baths

3,701 Sq.Ft. LIVING AREA

0.99 Acres lot

image

Schedule a Showing

I would love to show you this beautiful property. Please select your preferred date and time below. I will be in touch shortly to confirm your appointment.

Schedule a Showing

I would love to show you this beautiful property. Please select your preferred date and time below. I will be in touch shortly to confirm your appointment.
Thank you for your interest in 13415 Country WAY, Los Altos Hills, CA 94022. We are reviewing your request and will be in touch shortly!
Tom Correia

Tom Correia

Features & Amenities

Interior

  • total bedrooms4
  • Total bathrooms4
  • full bathrooms3
  • half bathroom1
  • Laundry room Hookup_Gas Dryer, Tub Sink, Inside, In Utility Room
  • Flooring Hardwood, Marble, Stone
  • Fireplace Family Room, Gas Burning, Gas Log, Living Room
  • APPLIANCES Cooktop Gas, Dishwasher, Garbage Disposal, Hood Over Range, Microwave, Oven Built In, Oven Double, Oven Electric, Oven Self Cleaning, Refrigerator, Wine Refrigerator, Washer Dryer
  • other interior Features Walkin Closet

Area & Lot

  • Status For Sale
  • Living Area3,701 Sq.Ft.
  • Total Area3,701 Sq.Ft.
  • Lot Area0.99 Acres
  • MLS® IDML82056838
  • TypeResidential
  • YEAR BUILT1980
  • NeighborhoodLos Altos & Los Altos Hills
  • Architecture StylesTraditional
  • View DescriptionGarden Greenbelt
  • Elementary SchoolLucilleMNixonElementary
  • Middle SchoolTermanMiddle
  • High SchoolHenryMGunnHigh
  • School DistrictPaloAltoUnified

Exterior

  • STORIES2
  • Garage Space3.0
  • water SourcePublic
  • utilitiesNatural Gas Available, Water Connected, Public Utilities, Water Public
  • roofComposition, Shingle
  • lot featuresGrade Varies
  • parkingOff_Street Parking, Parking Area, Roomfor Oversized Vehicle
  • HEAT TYPECentral Forced Air, Central Forced Air_Gas
  • AIR CONDITIONINGCeiling Fan, Central Forced Air, Multi_Zone
  • sewerPublic Sewer
  • SubstructureConcrete Perimeter, Crawl Space

Financial

  • Sales Price$6,800,000
  • Zoning R1

Mortgage Calculator

Estimate your monthly mortgage payment, including the principal and interest, property taxes, and HOA. Adjust the values to generate a more accurate rate.
All estimates are provided for informational purposes only. Actual amounts may vary.
$0,000 Your Payment 20 15 65
$0,000 Your Payment

Los Altos & Los Altos Hills

Explore

Work With Tom

Tom is dedicated to showing you the highest standards of service and integrity. You worked hard for your home. Tom will try to work even harder to make sure that buying or selling that home is a positive experience for you.